
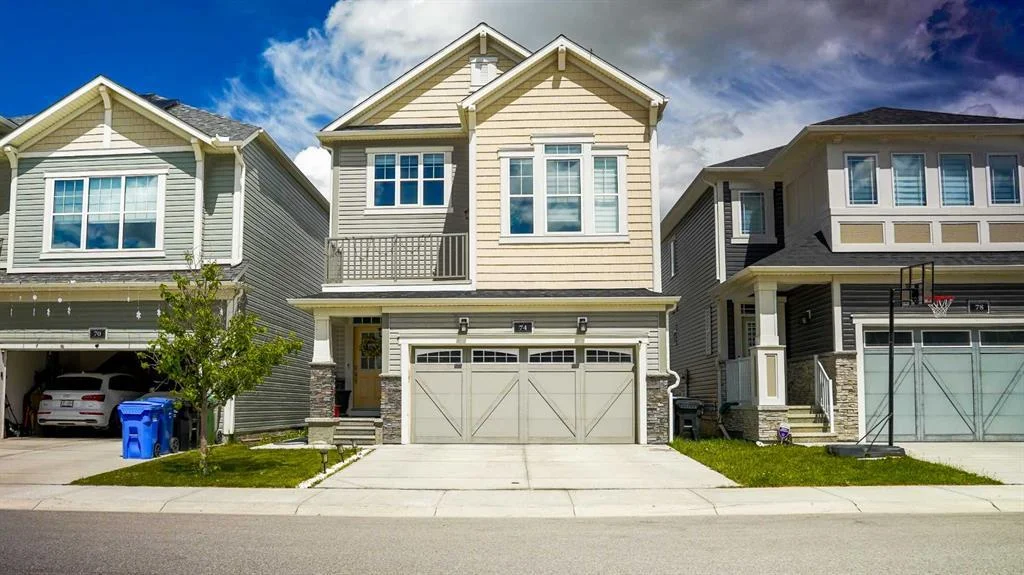
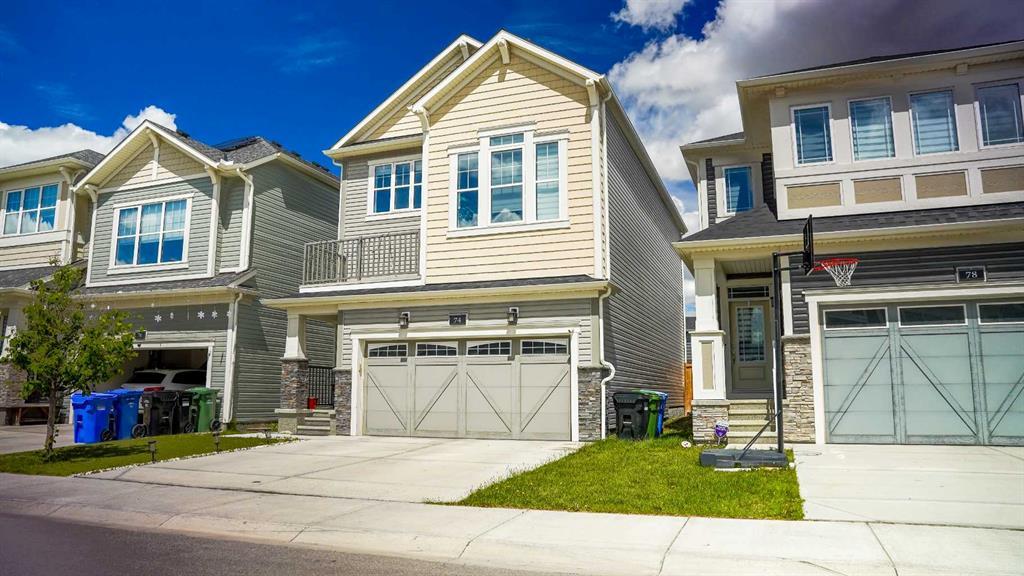
74 Carrington CRESCENT NW
Calgary, T3P1N6
BATHROOMS : 3+1
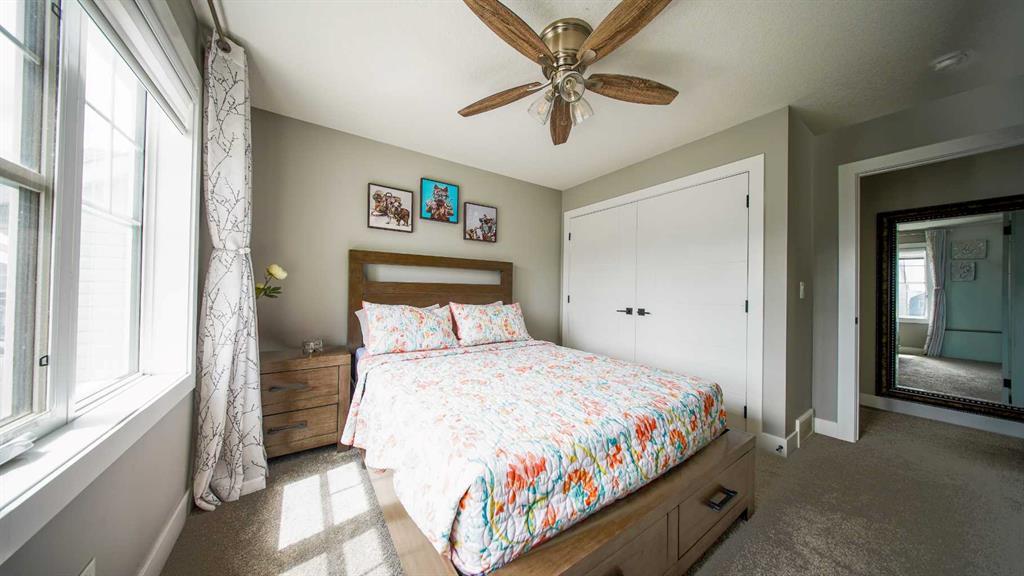
BEDROOM : 4
LIVING AREA : 1904.4 sqft
Lot Area : 0.06 ac
Description
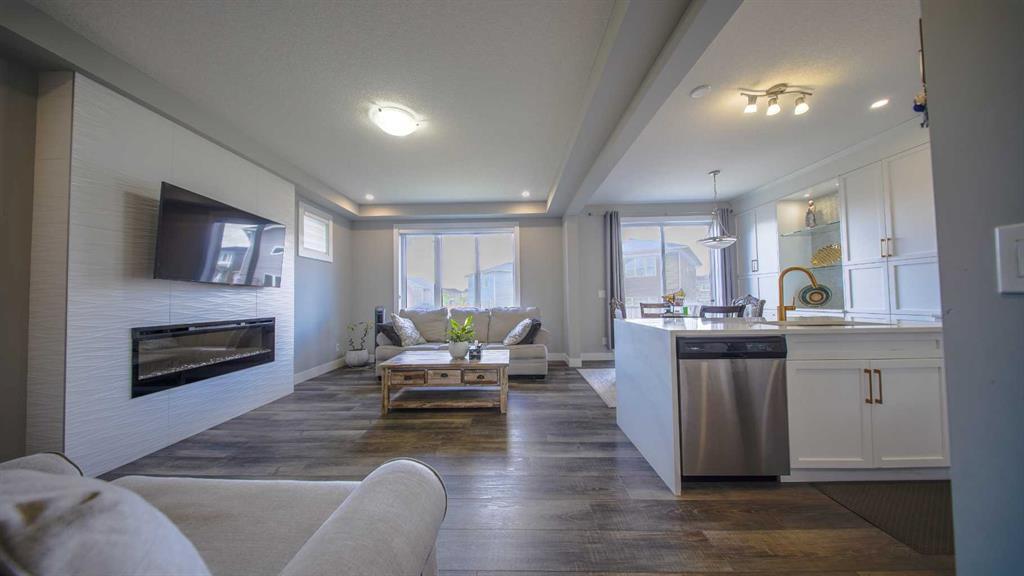
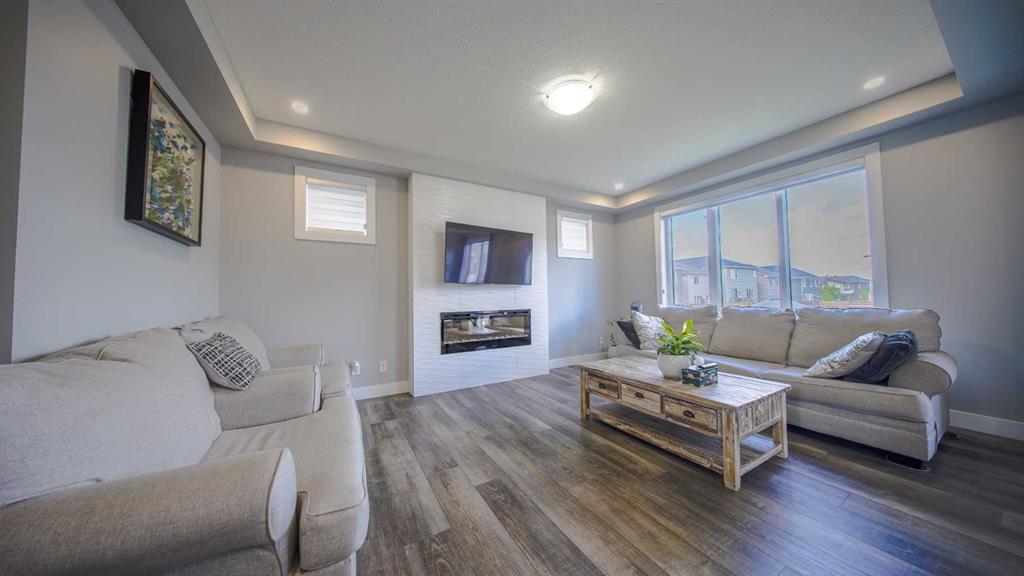
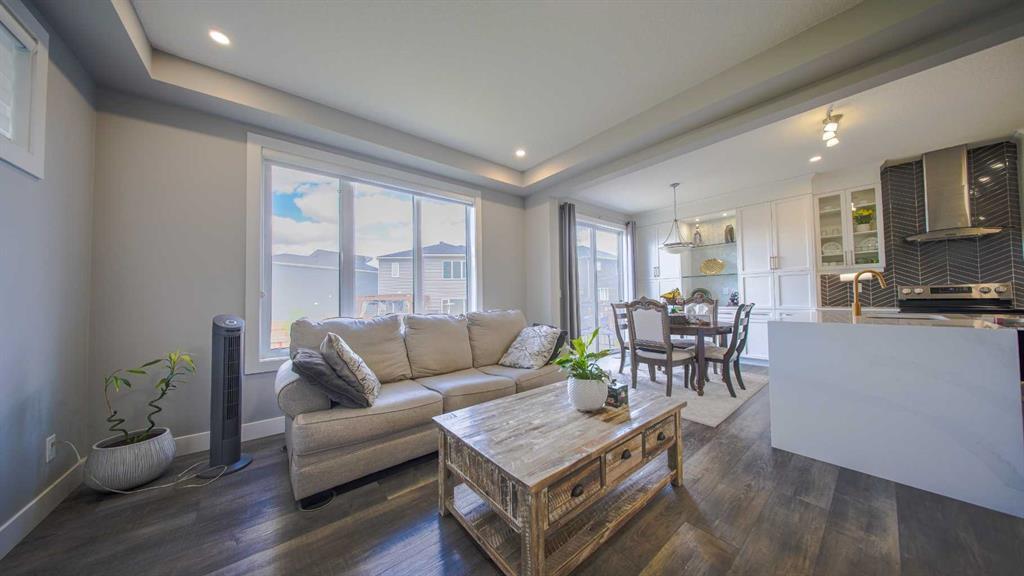
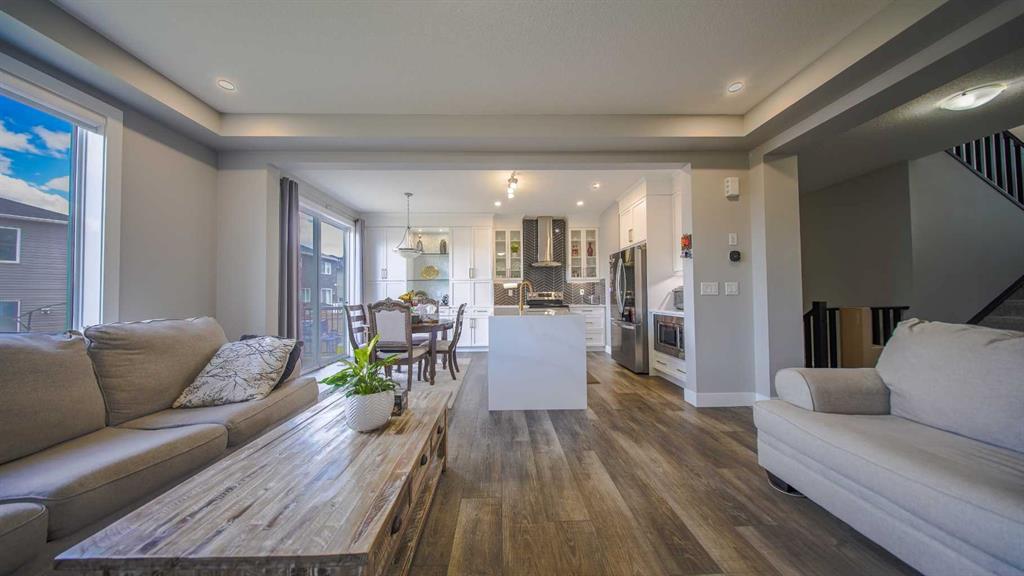
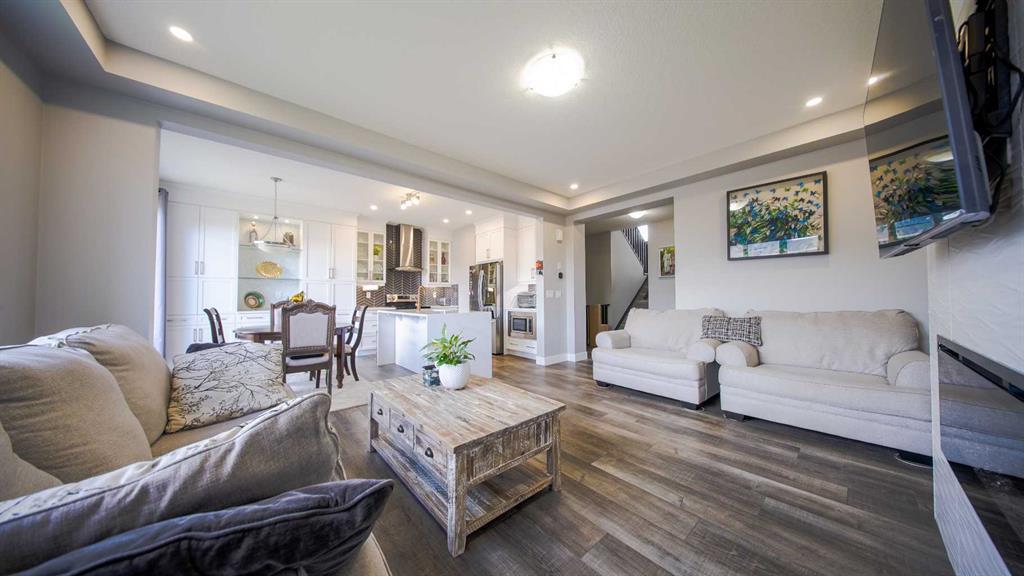
Welcome to this stunning and highly upgraded split-level home in the desirable community of Carrington NW.
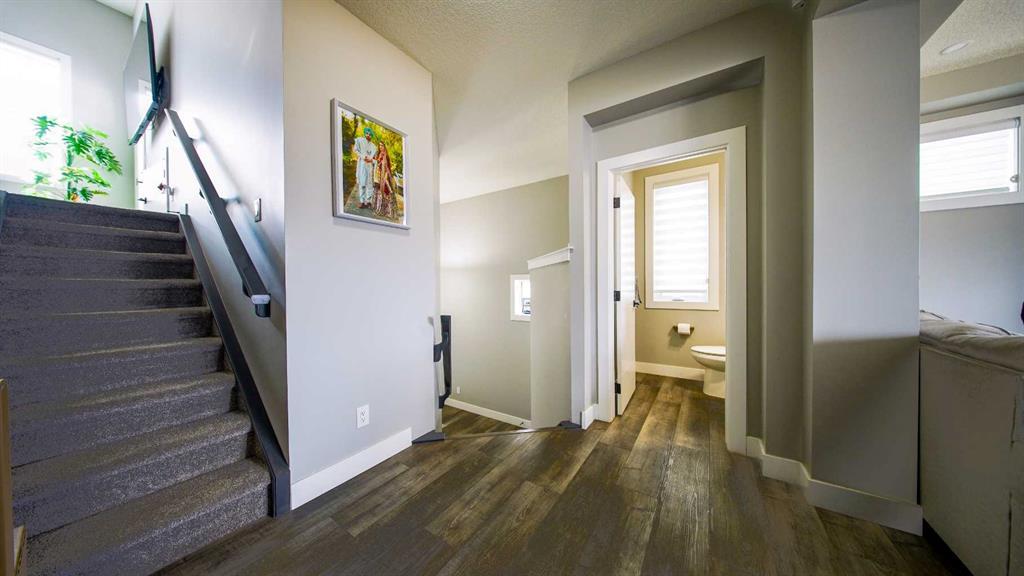
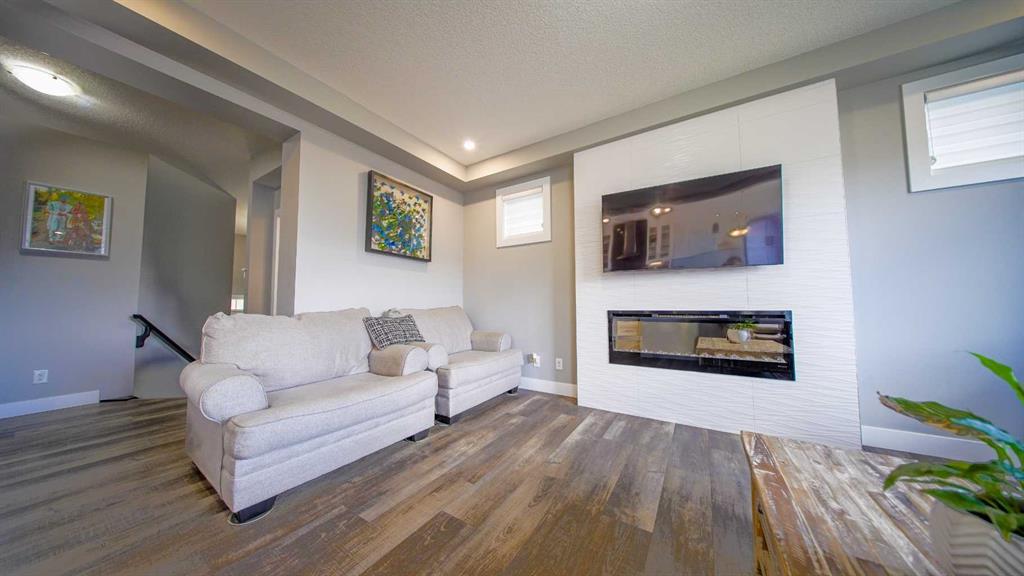
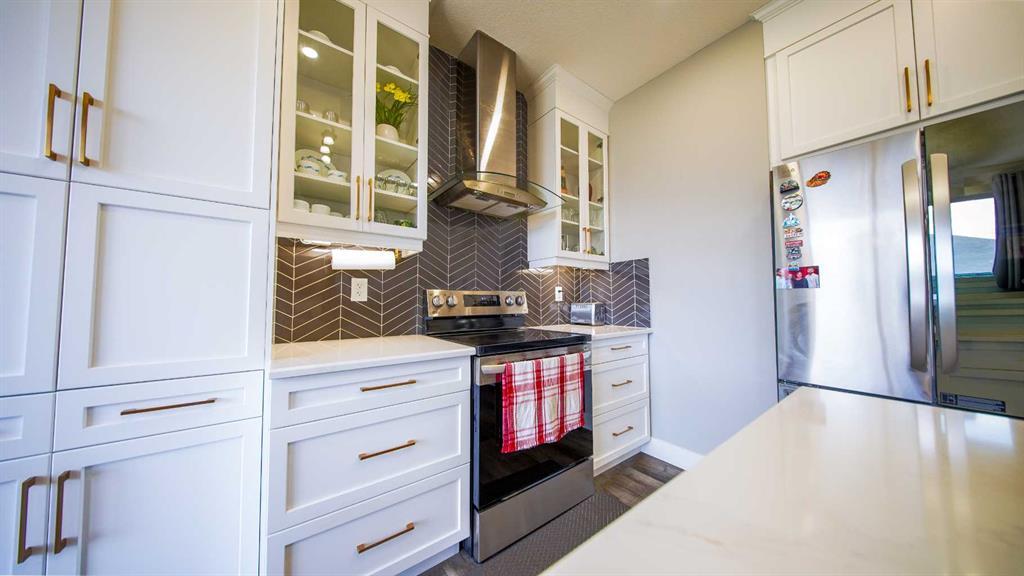
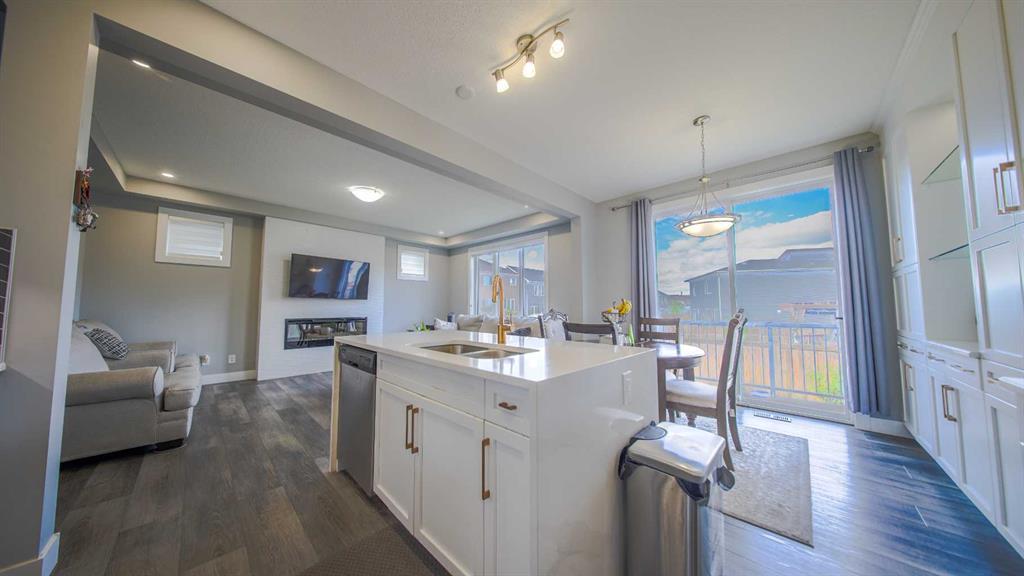
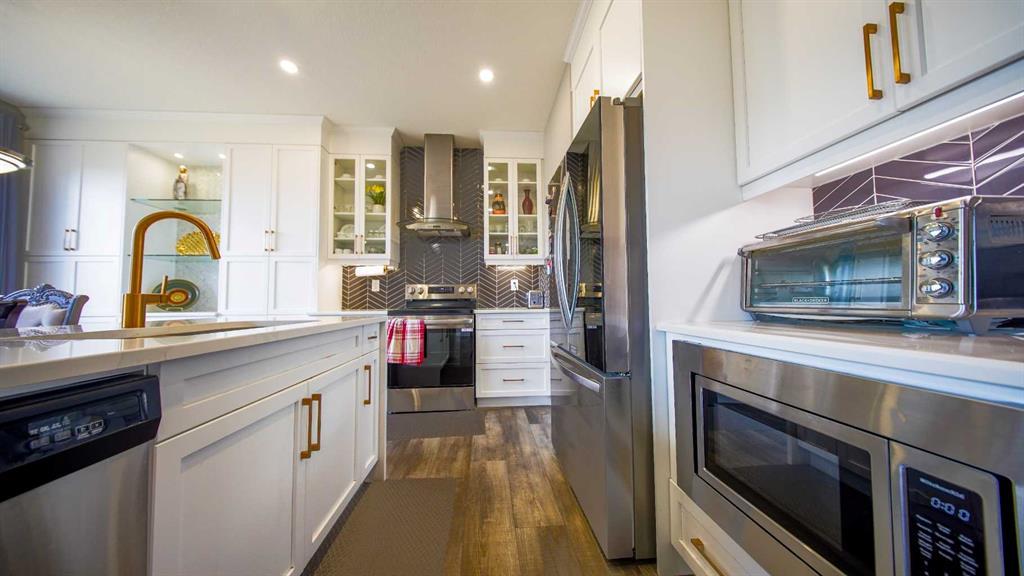
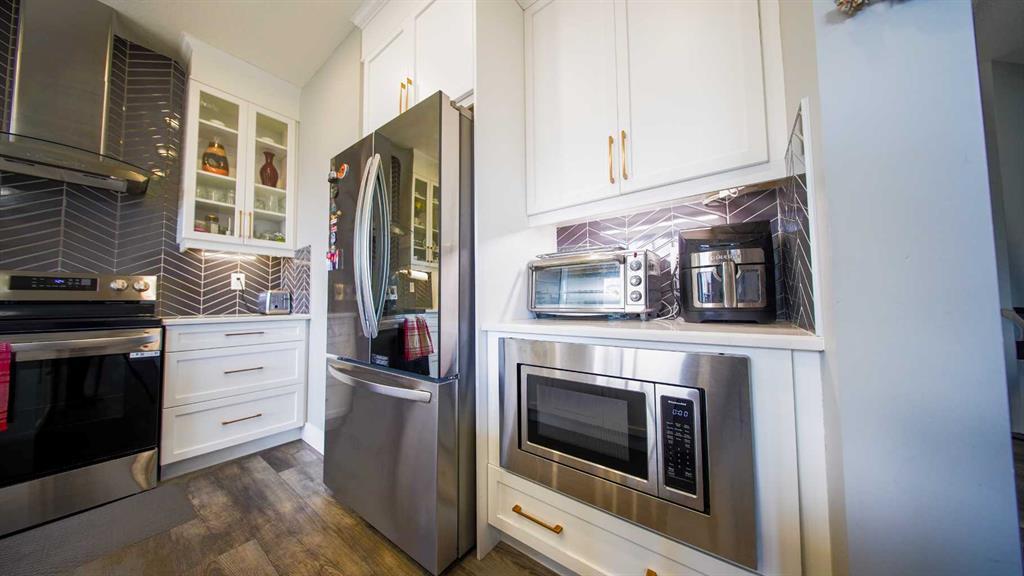
The bright and spacious main floor features an open-concept layout with luxury vinyl plank flooring,
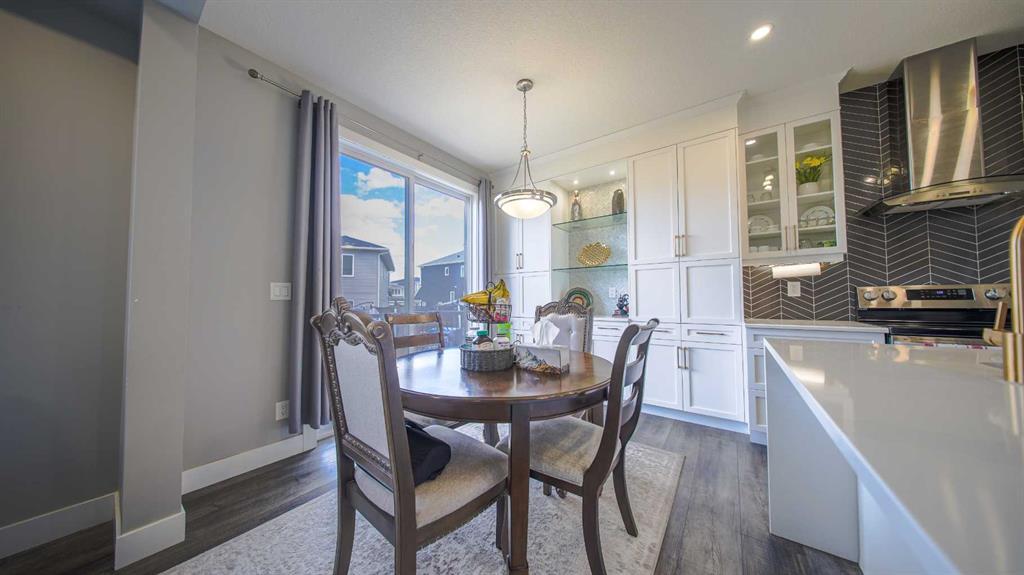
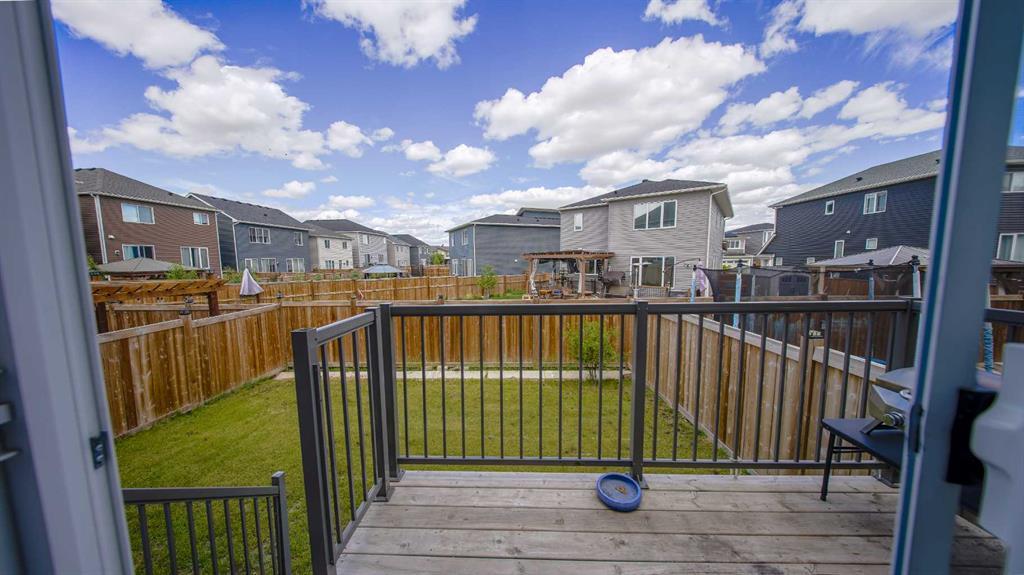
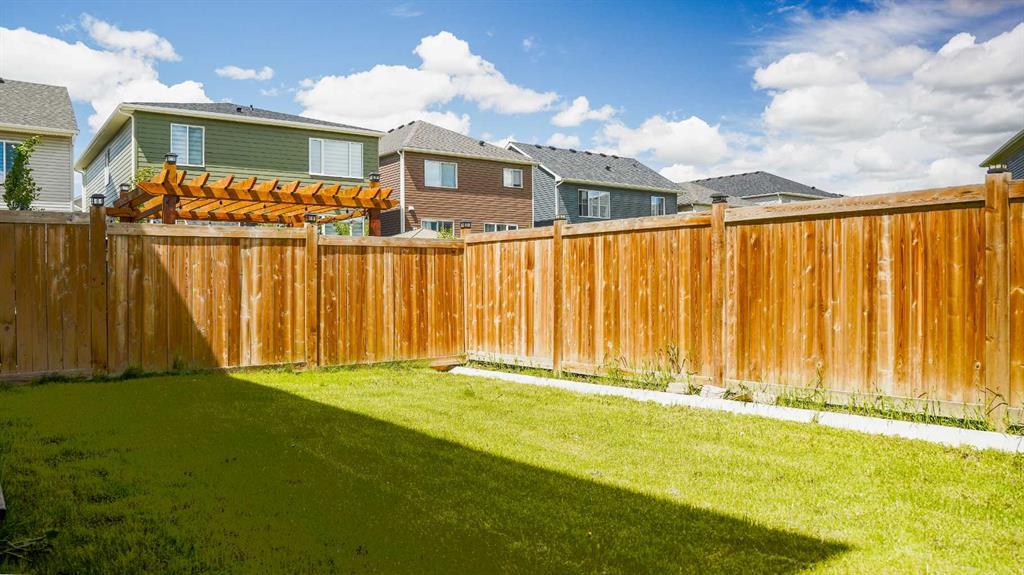
The dining area overlooks the fully landscaped and fenced backyard,
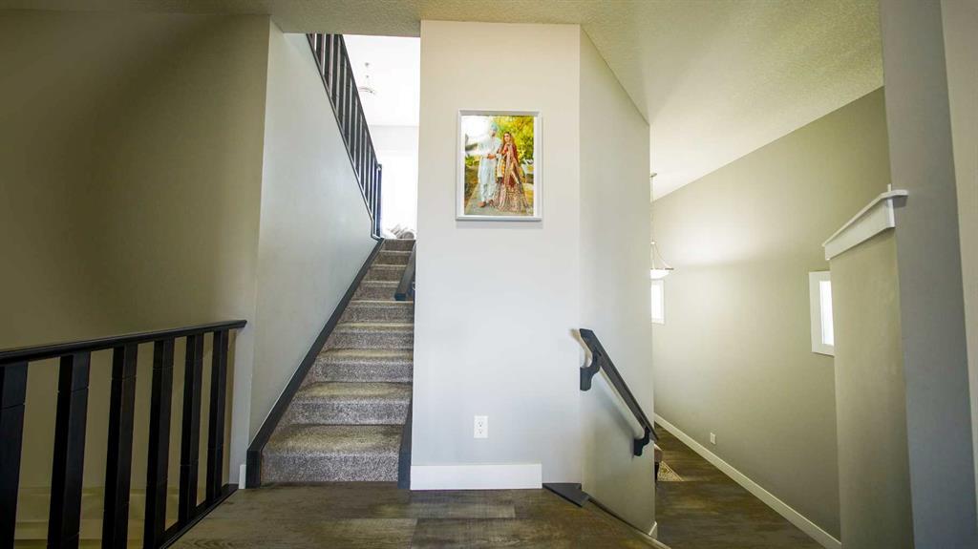
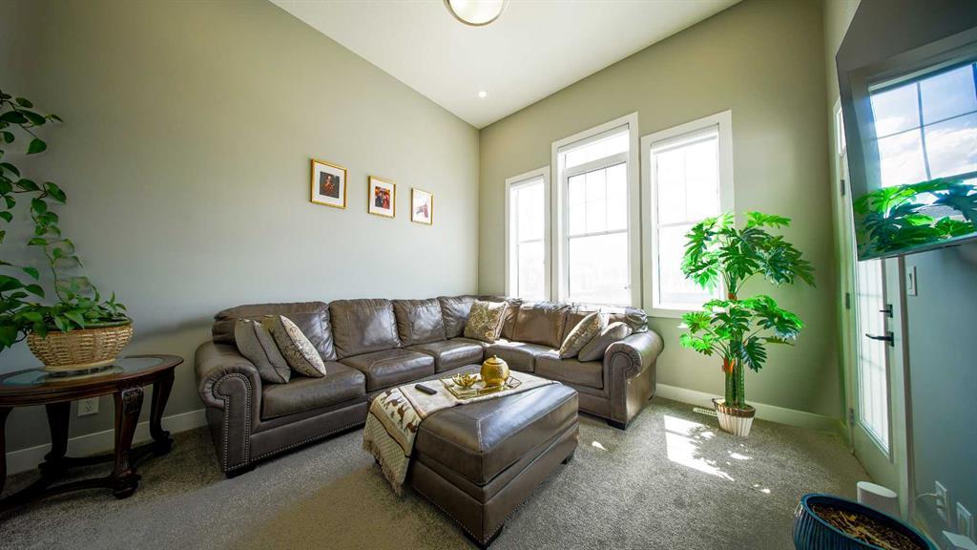
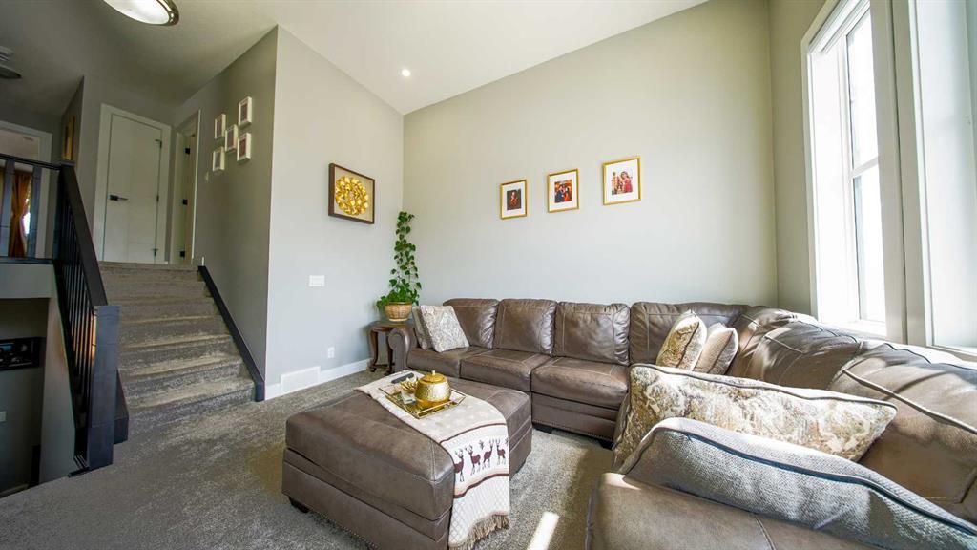
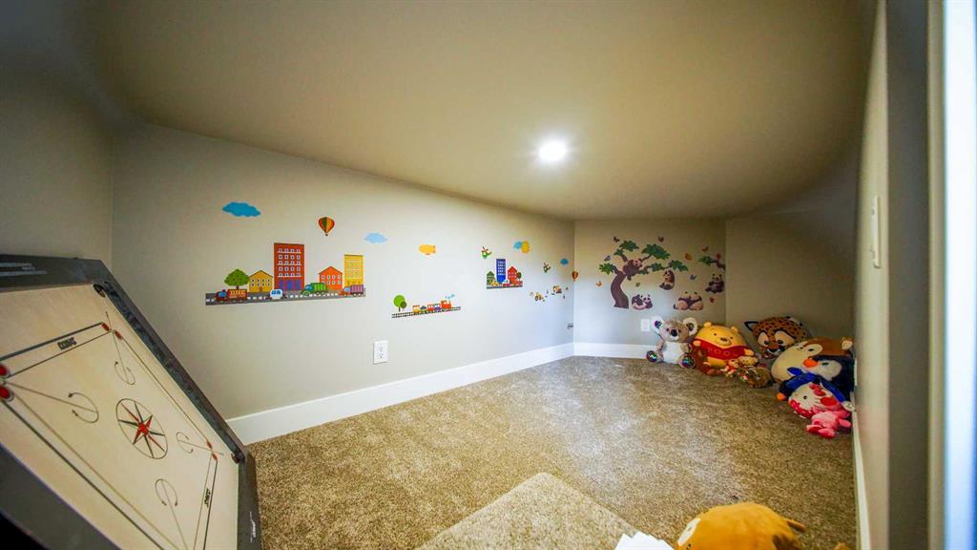
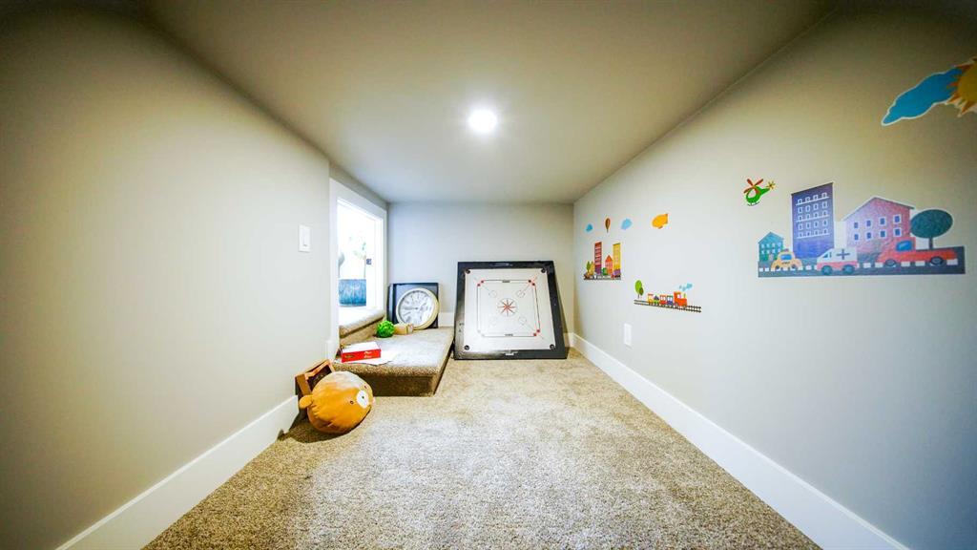
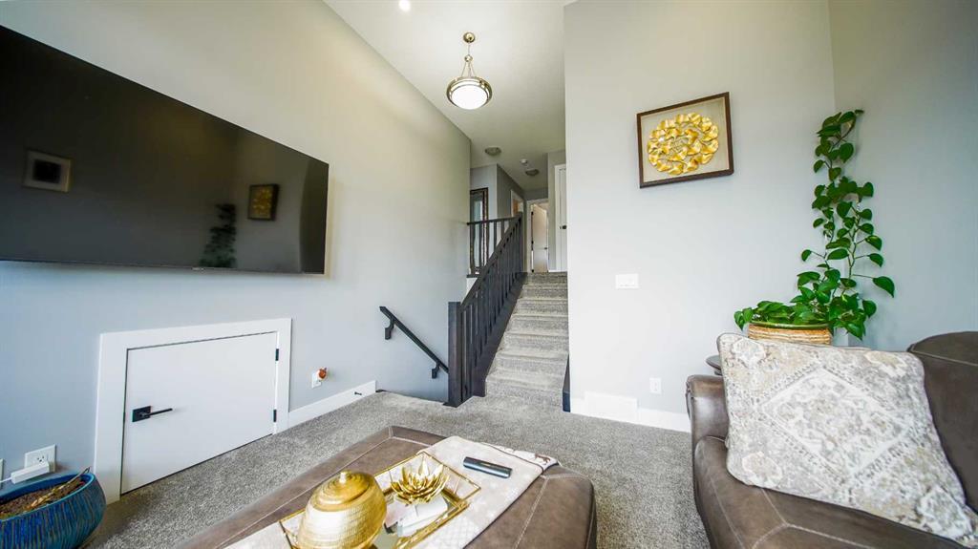
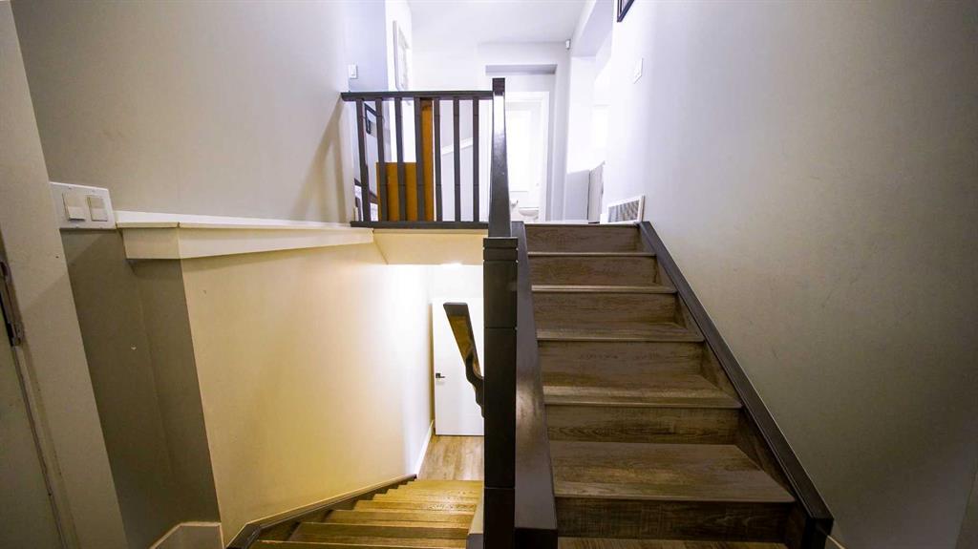
A unique split-level design leads to the impressive bonus room featuring soaring 12-foot ceilings and an attached flex area ideal for a children’s play space,
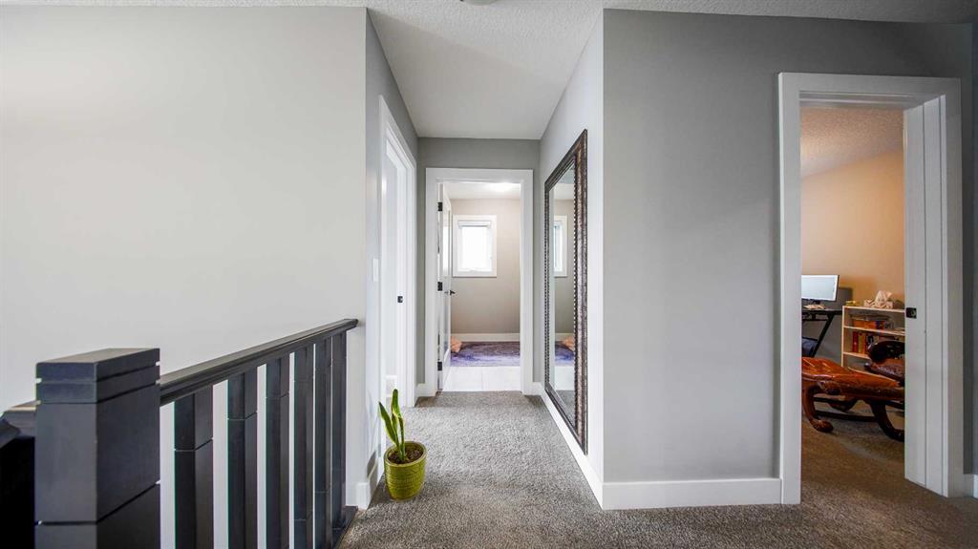
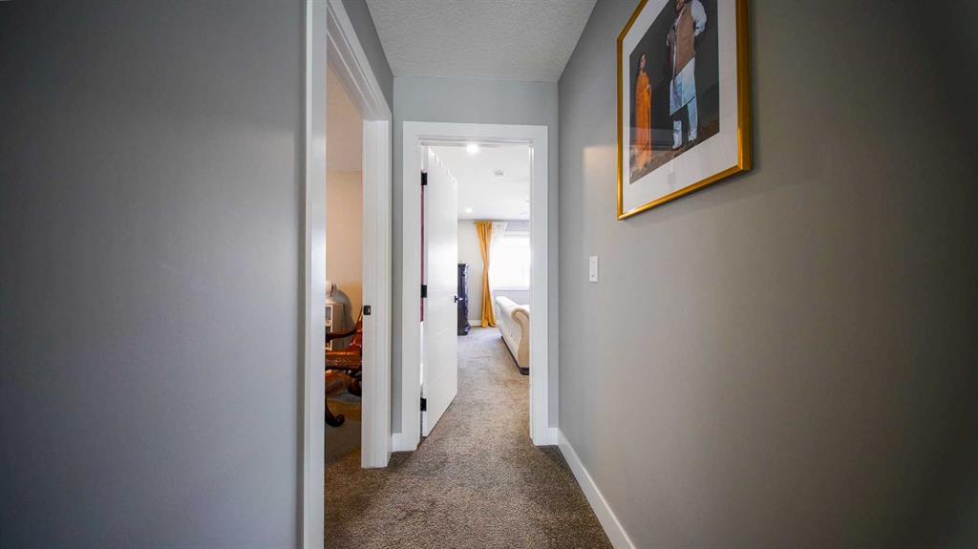
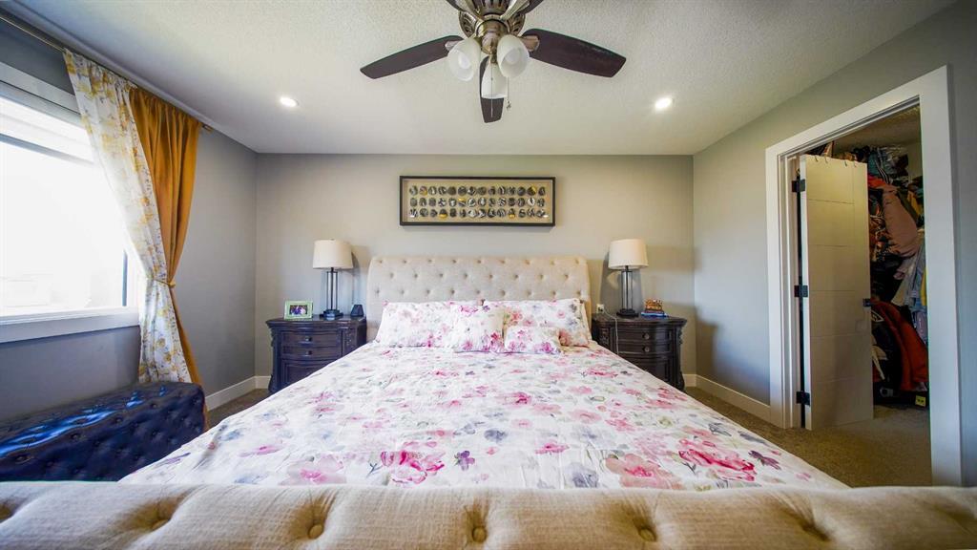
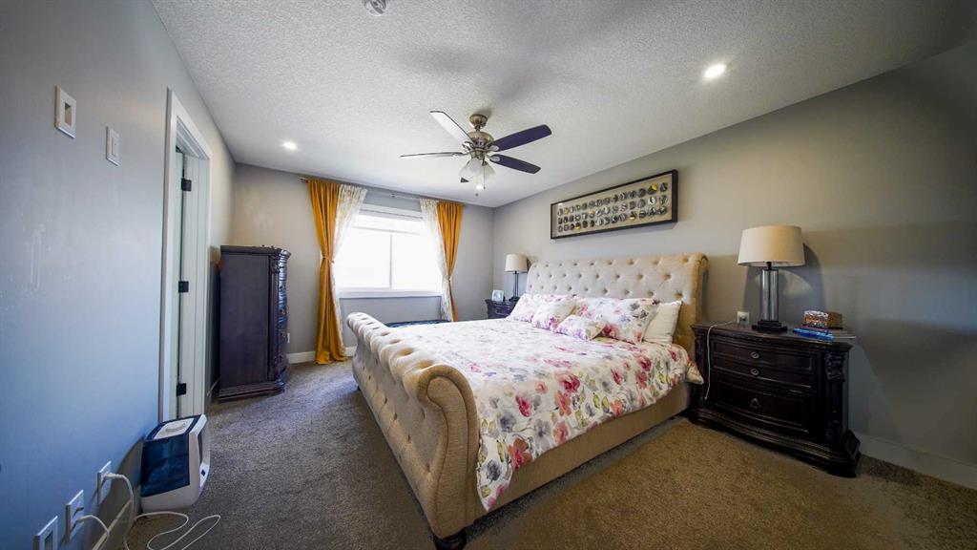
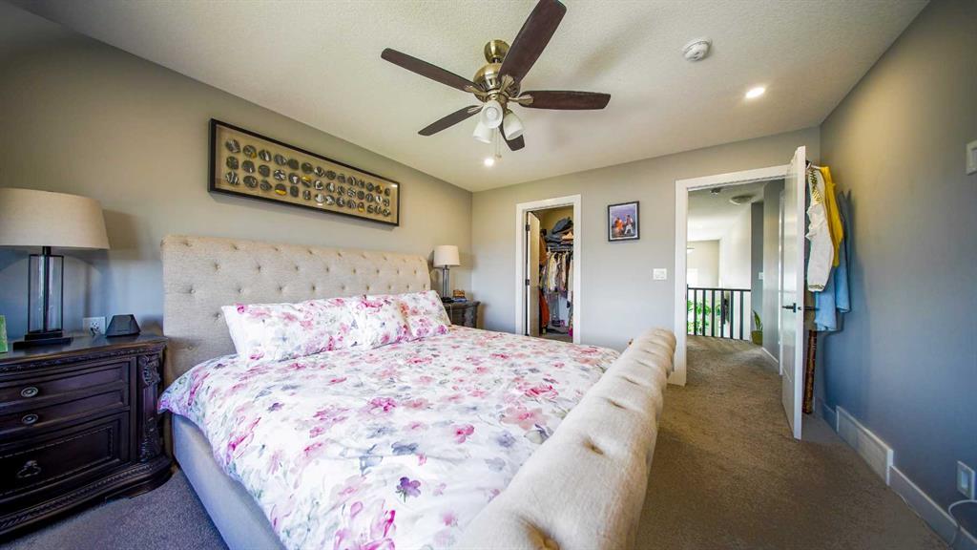
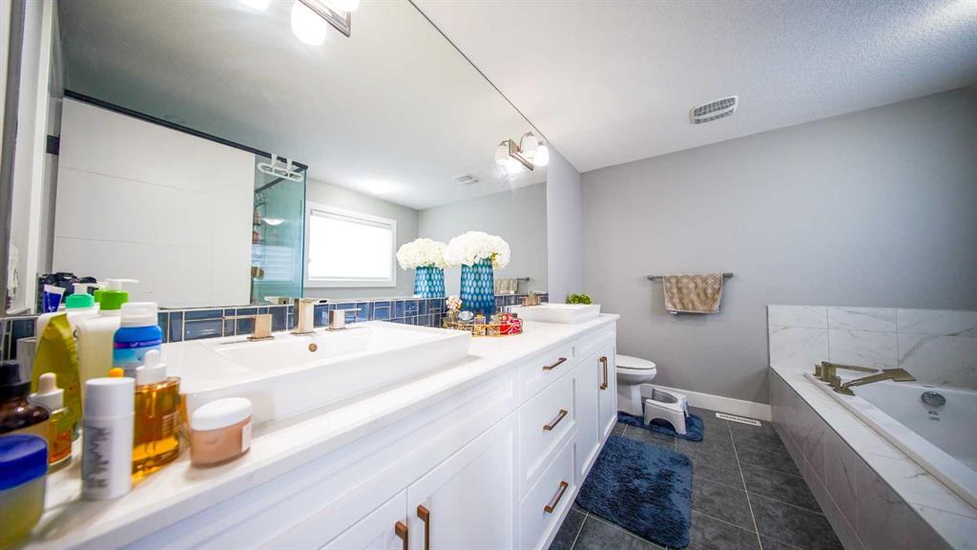
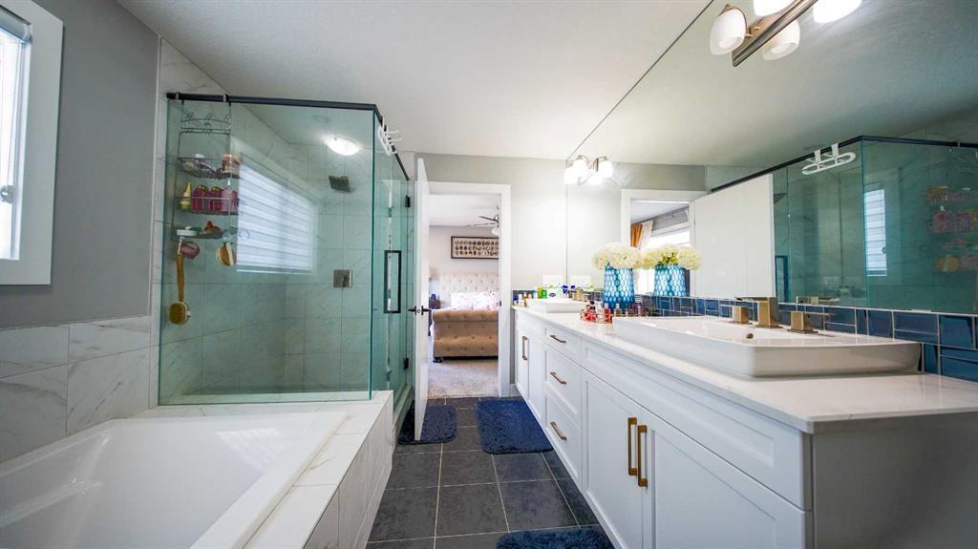
The upper level offers a luxurious primary bedroom with a walk-in closet and a spa-inspired 5-piece ensuite featuring a large soaker tub and upgraded shower.
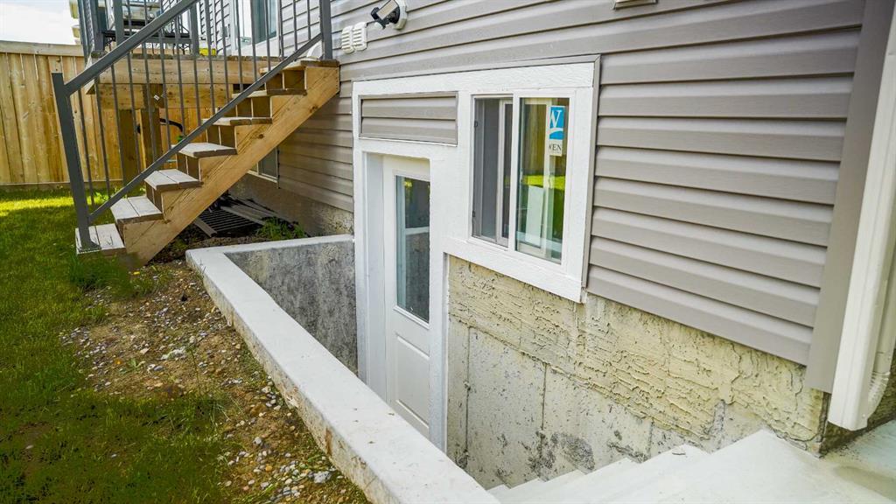
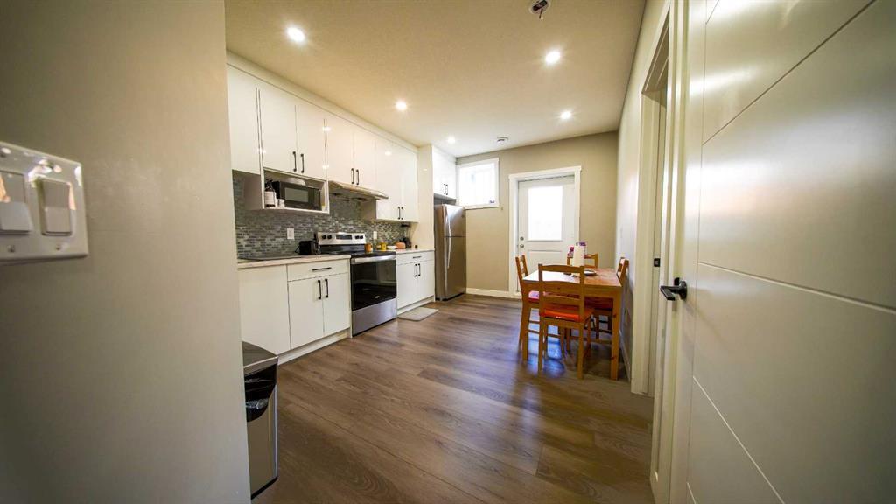
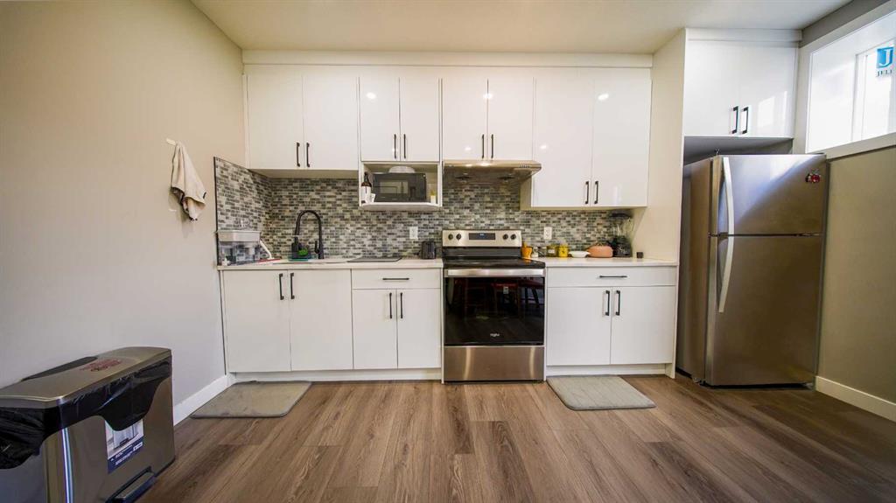
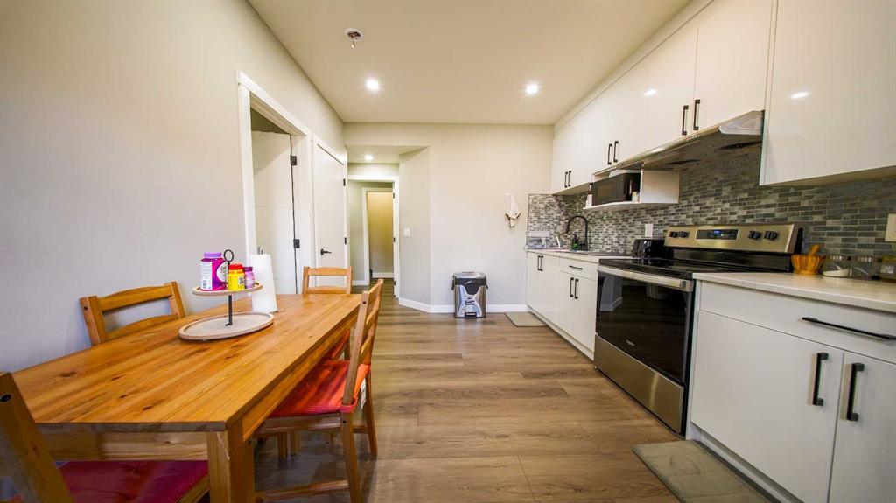
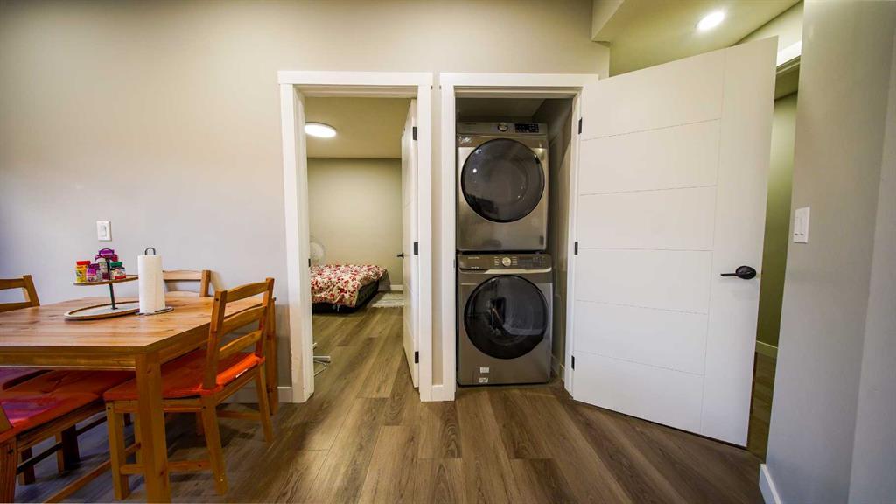
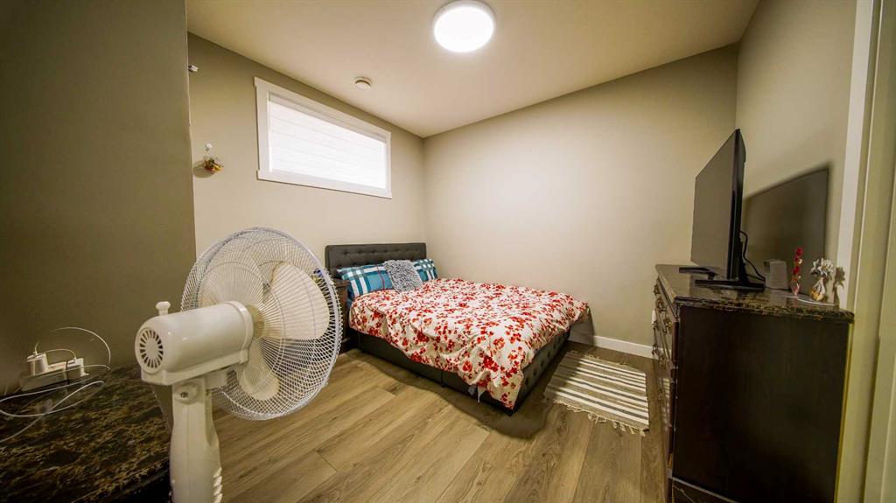
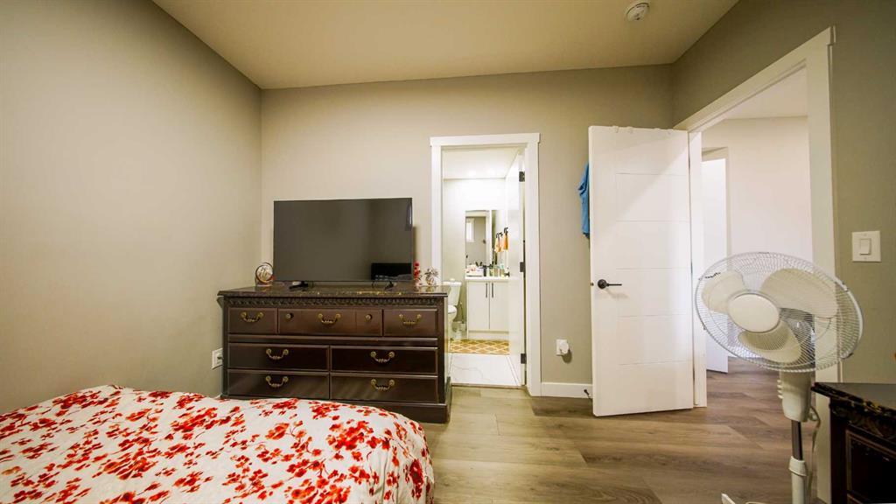
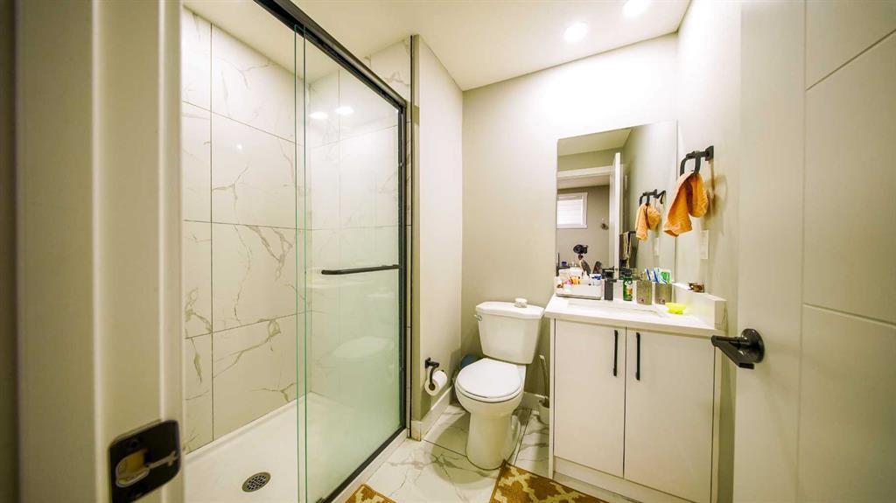
The fully developed walk-up basement adds tremendous versatility,
Additional highlights include a double attached garage,
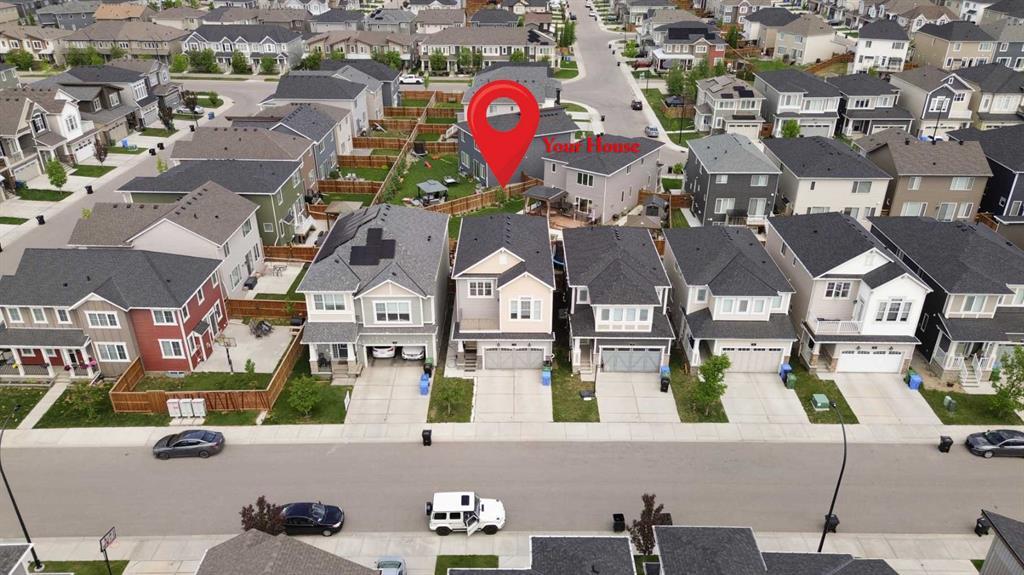
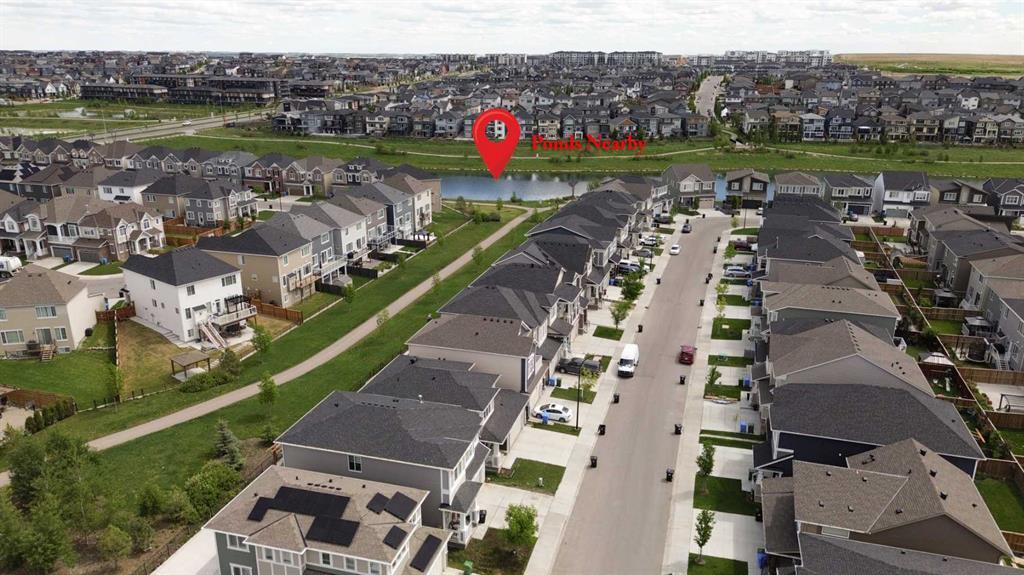
Ideally located close to parks,
- GENERAL
- ROOMS
- EXPENSES
| Listing: #A2319858 Price: $770,000 Fireplace Features: Electric Heating: Central Parking Space(s): 4 Structure Type: House Roof: Asphalt Shingle Bathrooms Full: 2Pc: 1 3Pc: 1 4Pc: 1 Community: Carrington Listing Date: June 10, 2026 | Status: Active Fireplaces Total: 1 Parking Features: Double Garage Attached Foundation Details: Poured Concrete Exterior Features: Balcony, Private Entrance, Private Yard Rooms Above Grade: 10 Ensuite YN: 5Pc: 1 Postal Code: T3P1N6 Zoning: R-G |
| Style: (RESI)Detached Living Area: 1,904.4 sqft Bathrooms: 3 Lot Area: 0.06 ac | Year Built: 2020
|
Additional Parcels YN: No
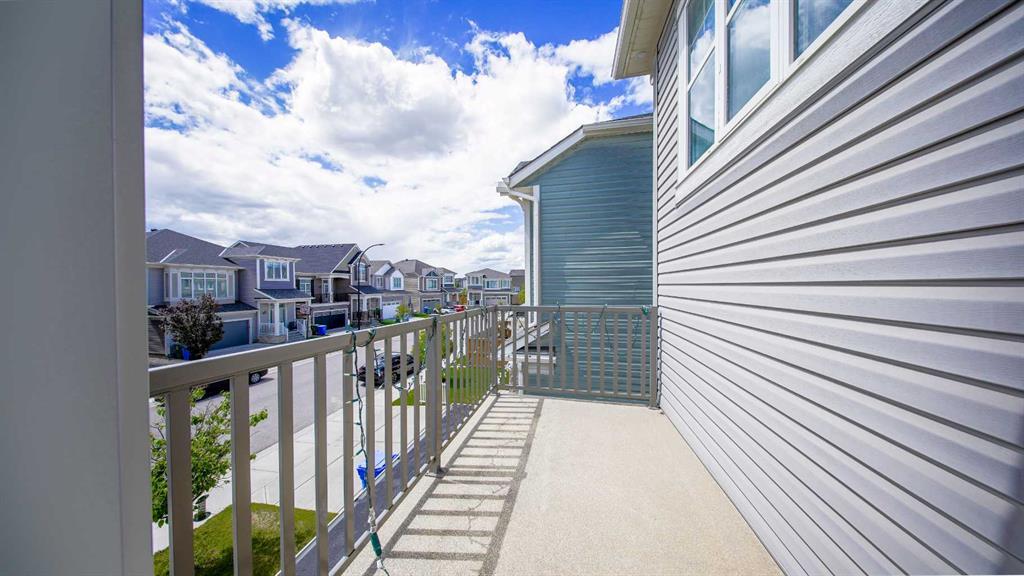
Community Features: Park , Playground , Pond , Shopping Nearby , Sidewalks , Street Lights , Walking/Bike Paths
| Architectural Style: 5 Level Split
|
| Level | Room | Dimensions |
|---|---|---|
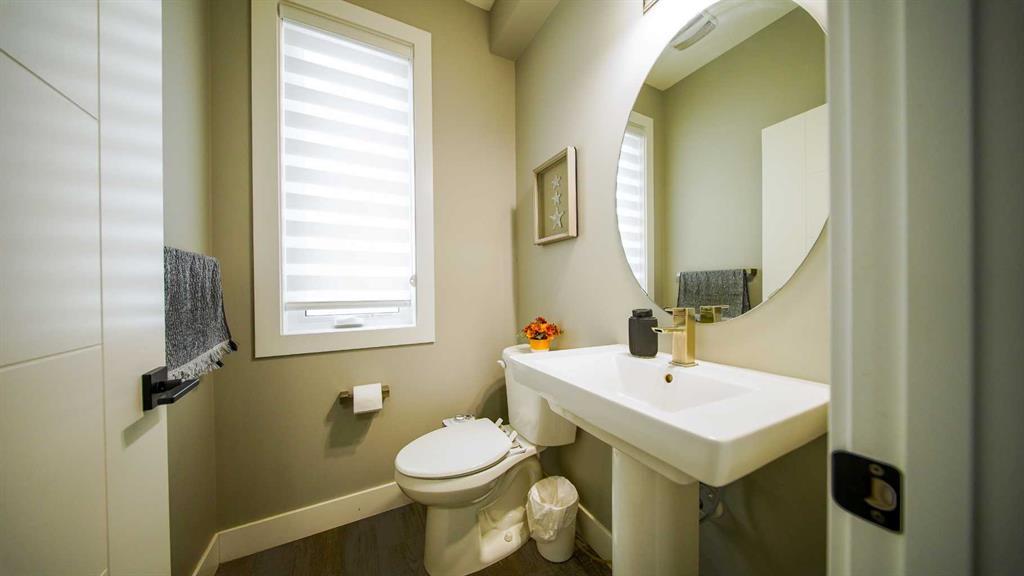
| Main | 2pc Bathroom | 16`5″ x 15`9″ |
| Main | Dining Room | 35`9″ x 27`3″ |
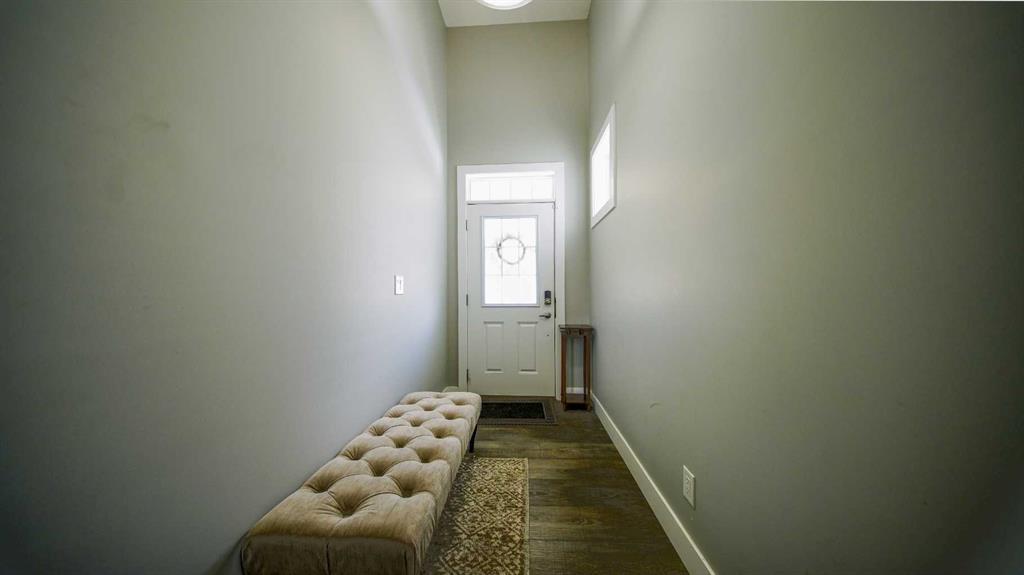
| Main | Foyer | 19`4″ x 43`0″ |
| Main | Kitchen | 35`9″ x 32`2″ |
| Main | Living Room | 41`8″ x 57`1″ |
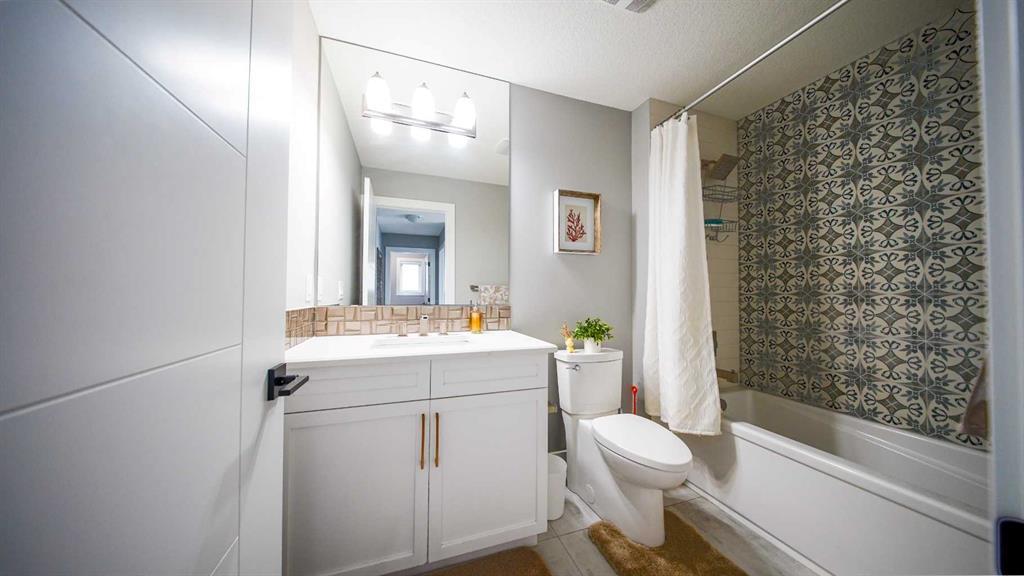
| Second | 4pc Bathroom | 18`1″ x 29`10″ |
| Second | 5pc Ensuite bath | 37`5″ x 29`10″ |
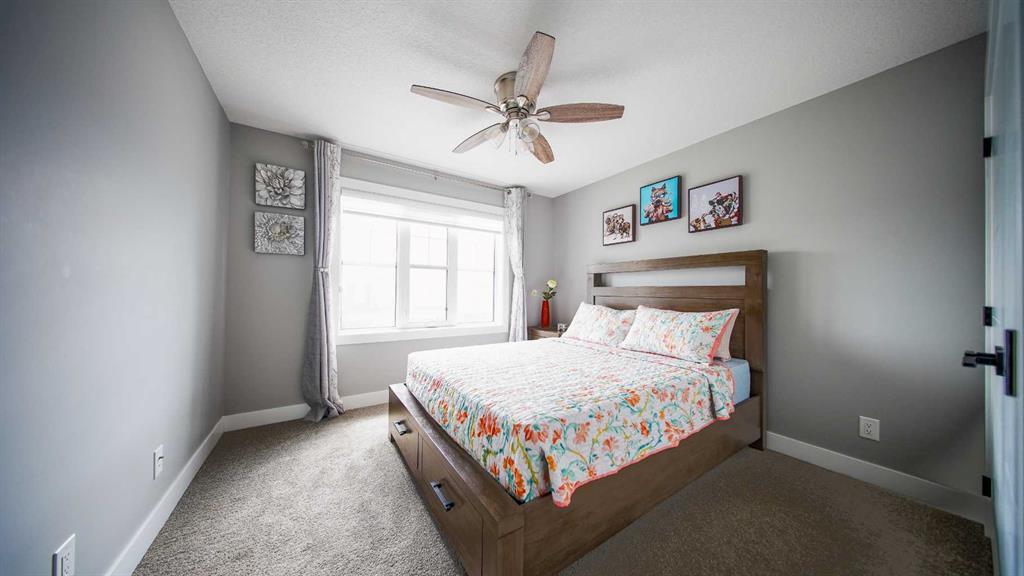
| Second | Bedroom | 36`9″ x 42`8″ |
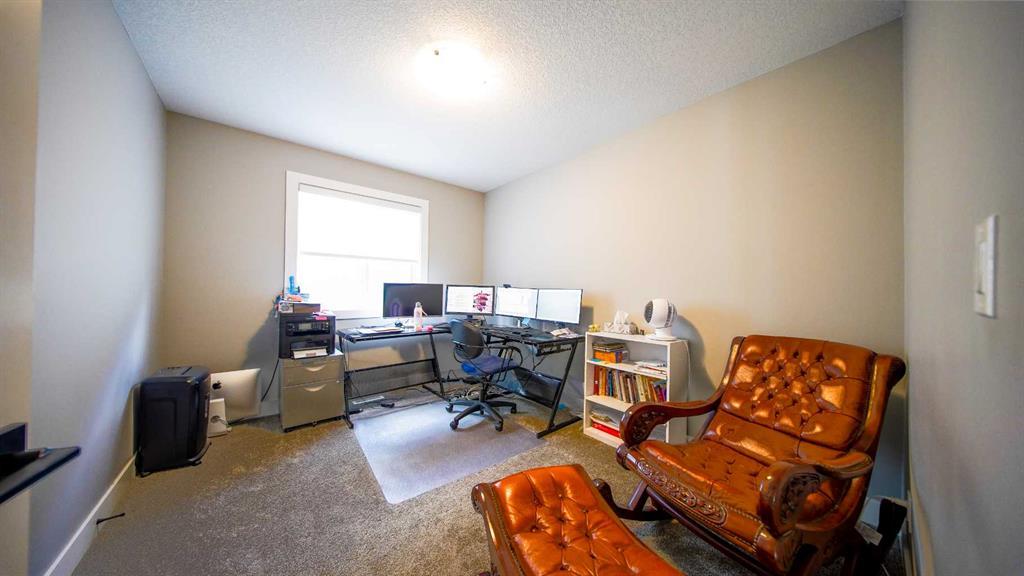
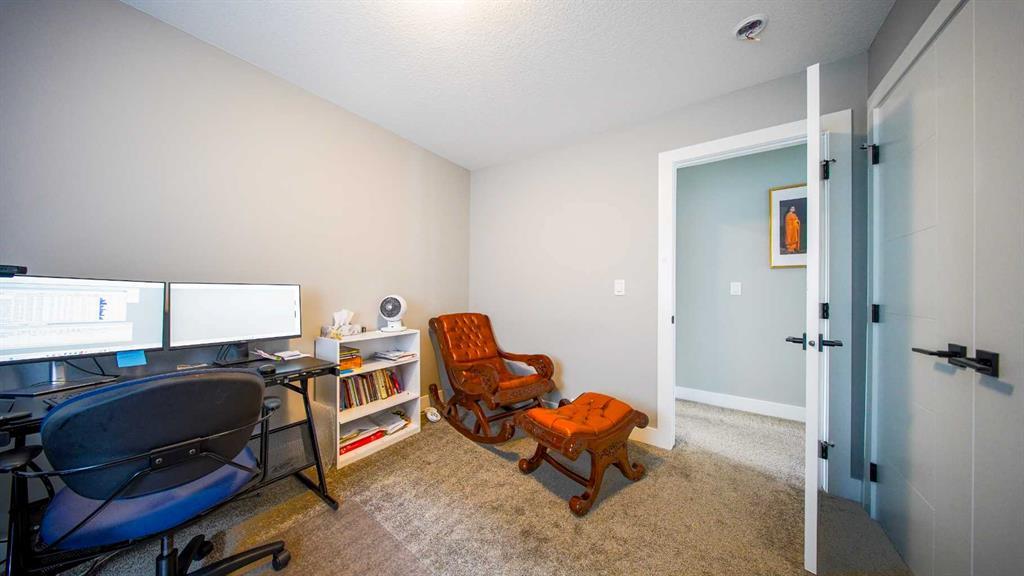
| Second | Office | 20`1″ x 19`8″ |
| Second | Bedroom | 37`5″ x 31`6″ |
| Second | Master Bedroom | 40`0″ x 49`3″ |
| Second | Walk-In Closet | 26`11″ x 20`0″ |
| Second | Bonus Room | 40`8″ x 45`11″ |
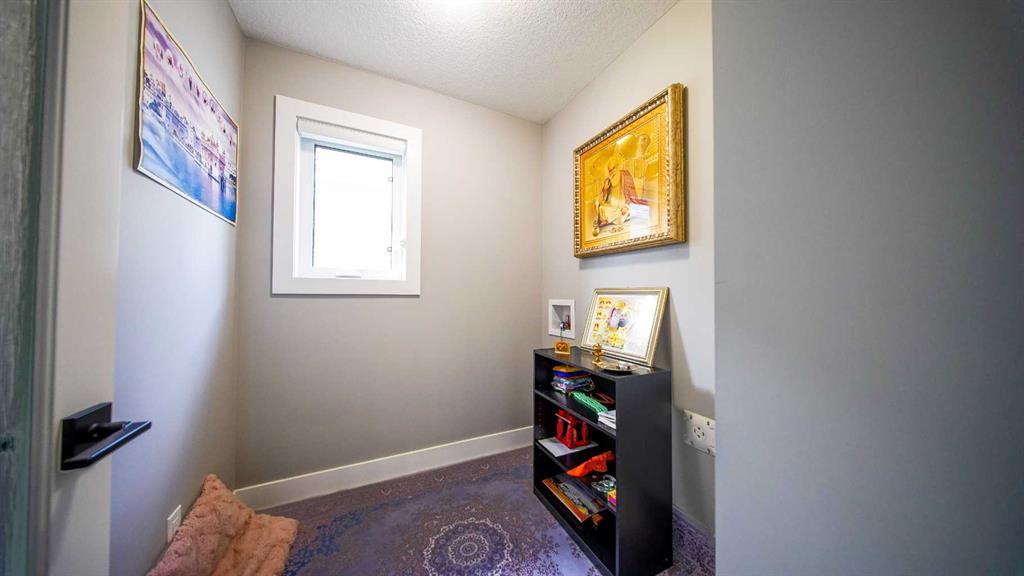
| Second | Play Room | 19`0″ x 20`0″ |
| Basement | 3pc Bathroom | 26`3″ x 19`8″ |
| Basement | Bedroom | 37`5″ x 35`9″ |
| Basement | Kitchen With Eating Area | 34`9″ x 51`6″ |
| Basement | Storage | 23`4″ x 59`1″ |
| Expenses | |
|---|---|
| Tax | $4,437.45 / 2025 |
| Total | $4,437.45 |
Brokerage: Century 21 Bravo Realty